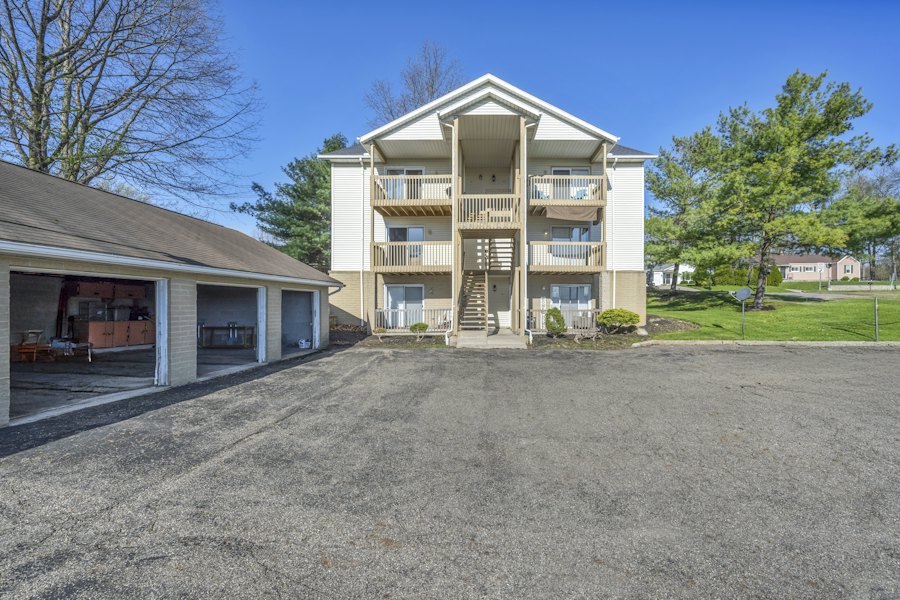
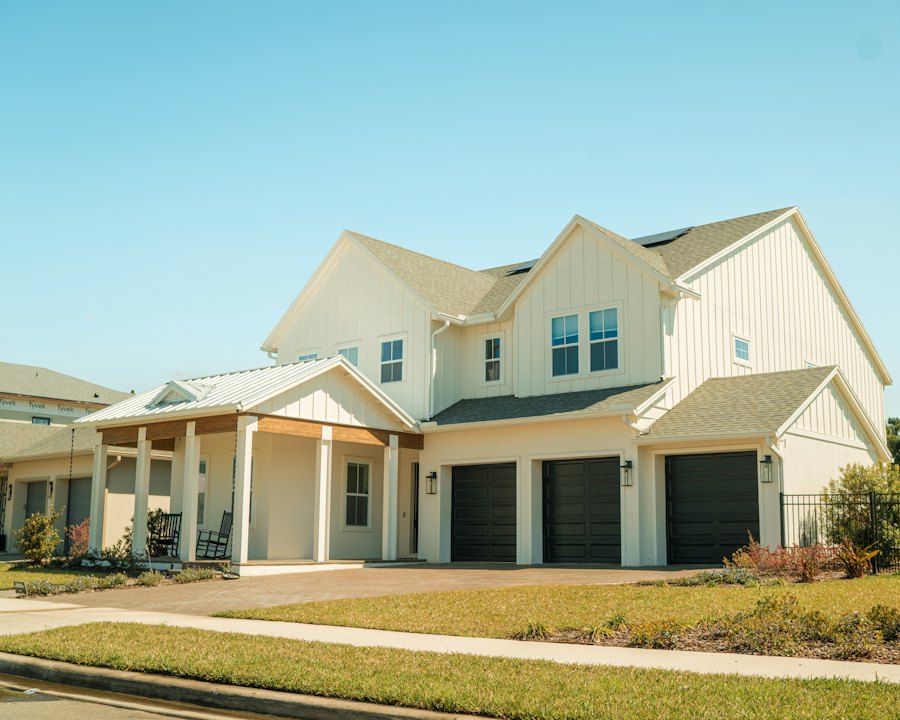
$159,900
1024 Sample Grange Hall Rd, Unit 3
Beavercreek, OH 45434
- 2 beds
- 2 baths
- 1,180 sq ft
Ground-floor condo with an open floor plan, private patio, and an attached one-car garage.
About this home
A ground-floor condo with an open kitchen, living, and dining layout and a primary suite with a walk-in closet.
A private patio faces a landscaped courtyard. The attached one-car garage has direct interior access. HOA covers exterior maintenance, lawn care, and snow removal.
Features
- Open floor plan
- Primary suite with walk-in closet
- Private patio
- Attached 1-car garage
- HOA-maintained exterior
Home facts
- Bedrooms
- 2
- Bathrooms
- 2
- Square feet
- 1,180
- Lot size
- Not listed
- Year built
- 2005
- Garage
- 1-car
- Home type
- Condo
- Status
- For Sale
Get in touch
Ask about this home or schedule a showing
Tell us when you’d like to see 1024 Sample Grange Hall Rd, Unit 3, or ask us anything about it. A real person from our office will get back to you.
- Call the office(937) 233-3422
- Text Brad(937) 930-4732
- Stop by the office7699 Brandt Pike, Dayton
Mortgage calculator
Estimate your monthly payment
Play with the numbers to get a feel for a monthly budget. Then talk with a lender for real figures.
- Principal and interest, plus property tax and homeowners insurance.
- The tax figure is a rough Montgomery County ballpark. Your county and home will differ.
- HOA dues and mortgage insurance aren’t included.
More homes in Beavercreek and nearby
See all homes
Listing details are provided for design review and are not a real offer to sell. Square footage, lot size and other facts should be independently verified. [CONFIRM: MLS disclaimer and listing-broker attribution text required by the Dayton REALTORS® MLS]