$329,900
3390 Sample Dayton-Xenia Rd
Beavercreek, OH 45431
- 4 beds
- 3 baths
- 2,480 sq ft
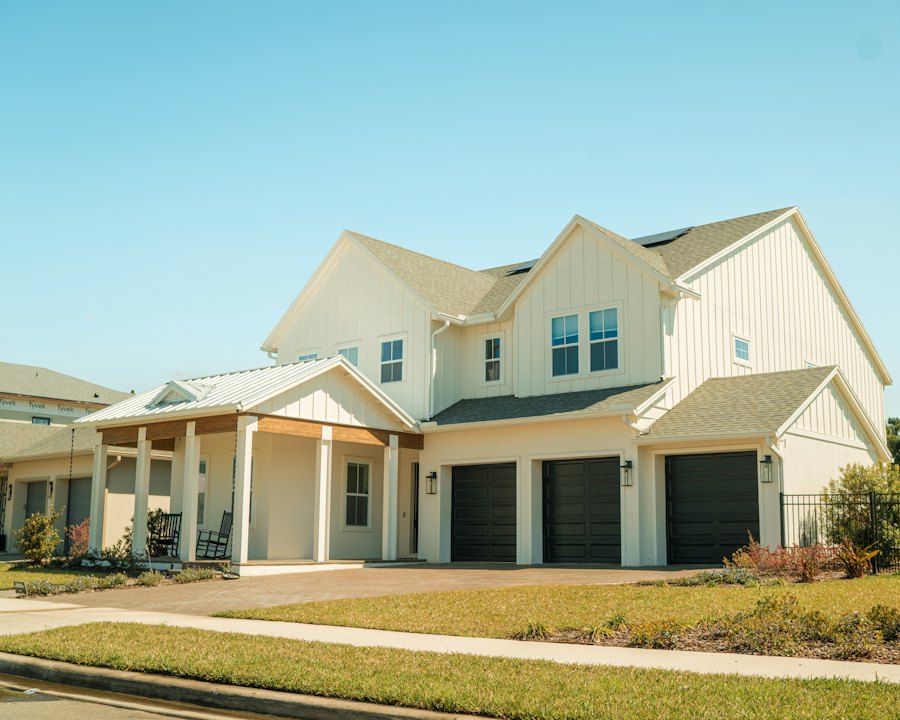
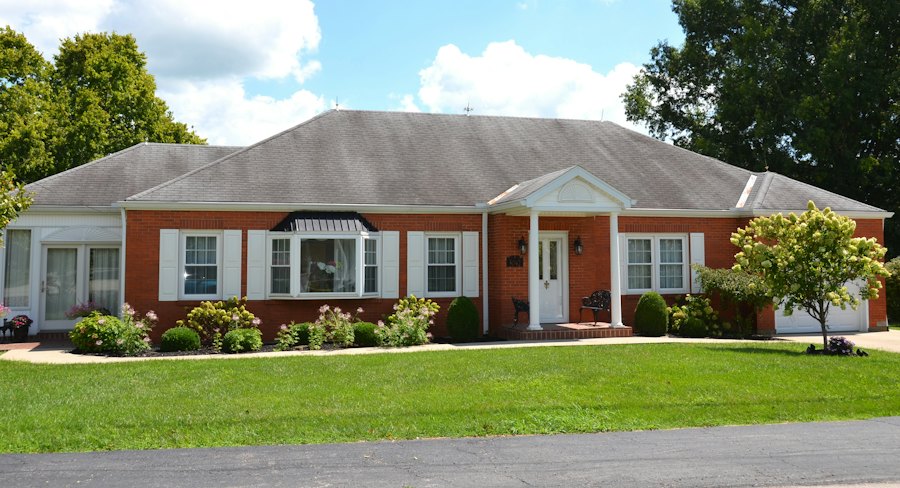
Two-story colonial with a finished basement, deck, and a three-car garage on a wooded lot.
About this home
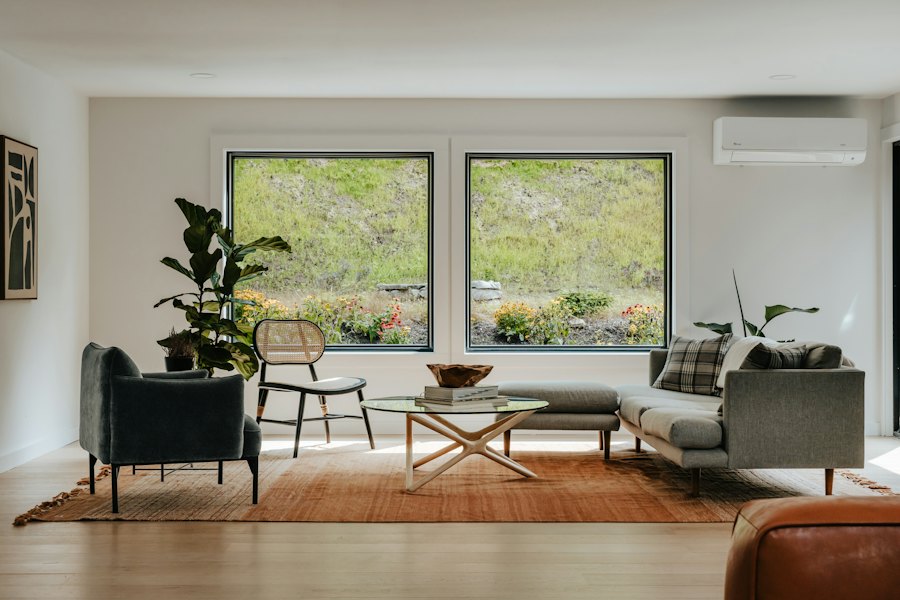
This two-story colonial offers an open kitchen and family room, a formal dining room, and a finished basement with a full bath and a home office.
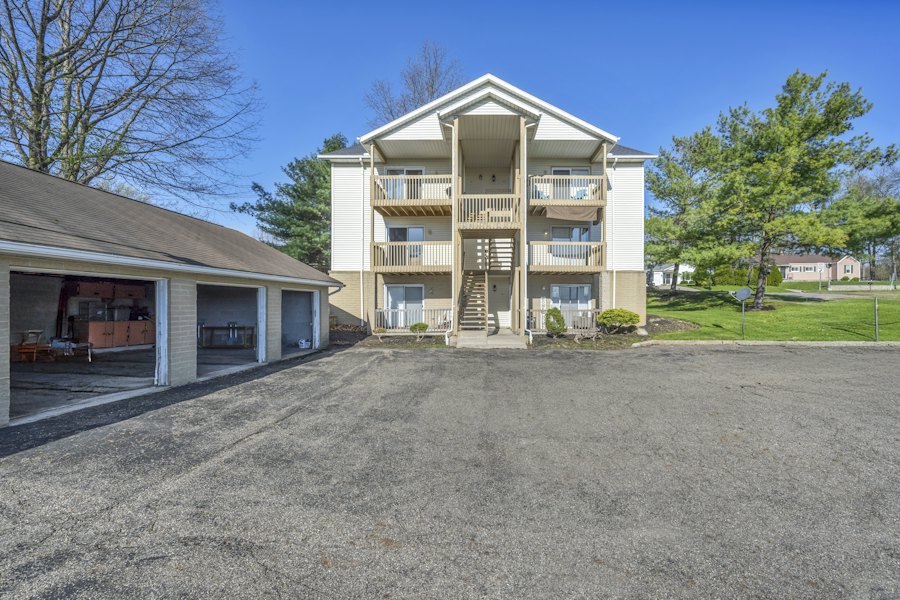
Out back, a composite deck overlooks a wooded lot. The three-car attached garage has extra depth for a workshop. Furnace and AC were replaced in 2020.
Features
- Finished basement
- Composite deck
- 3-car garage
- Wooded lot
- New furnace and AC (2020)
Home facts
- Bedrooms
- 4
- Bathrooms
- 3
- Square feet
- 2,480
- Lot size
- 0.42 acres
- Year built
- 1998
- Garage
- 3-car
- Home type
- Single Family
- Status
- For Sale
Get in touch
Ask about this home or schedule a showing
Tell us when you’d like to see 3390 Sample Dayton-Xenia Rd, or ask us anything about it. A real person from our office will get back to you.
- Call the office(937) 233-3422
- Text Brad(937) 930-4732
- Stop by the office7699 Brandt Pike, Dayton
Mortgage calculator
Estimate your monthly payment
Play with the numbers to get a feel for a monthly budget. Then talk with a lender for real figures.
- Principal and interest, plus property tax and homeowners insurance.
- The tax figure is a rough Montgomery County ballpark. Your county and home will differ.
- HOA dues and mortgage insurance aren’t included.
More homes in Beavercreek and nearby
See all homes
Listing details are provided for design review and are not a real offer to sell. Square footage, lot size and other facts should be independently verified. [CONFIRM: MLS disclaimer and listing-broker attribution text required by the Dayton REALTORS® MLS]